Calhoun
1,442 Sq. Ft.
Room Dimensions
- •2 Bedrooms + 2 Bathrooms
- •Living Room: 11'-4" x 14'-0"
- •Sitting Area: 16'-5" x 10-3"
- •Dining Area: 13'-1" x 9'-0"
- •Kitchen: 8'-0" x 8'-10"
- •Den/Dining: 12'-0" x 8'-7"
- •Master Bedroom: 12'-0" x 12'-9"
- •Second Bedroom: 12'-0" x 12'-9"
- •Balcony: 12'-7" x 6'-10"
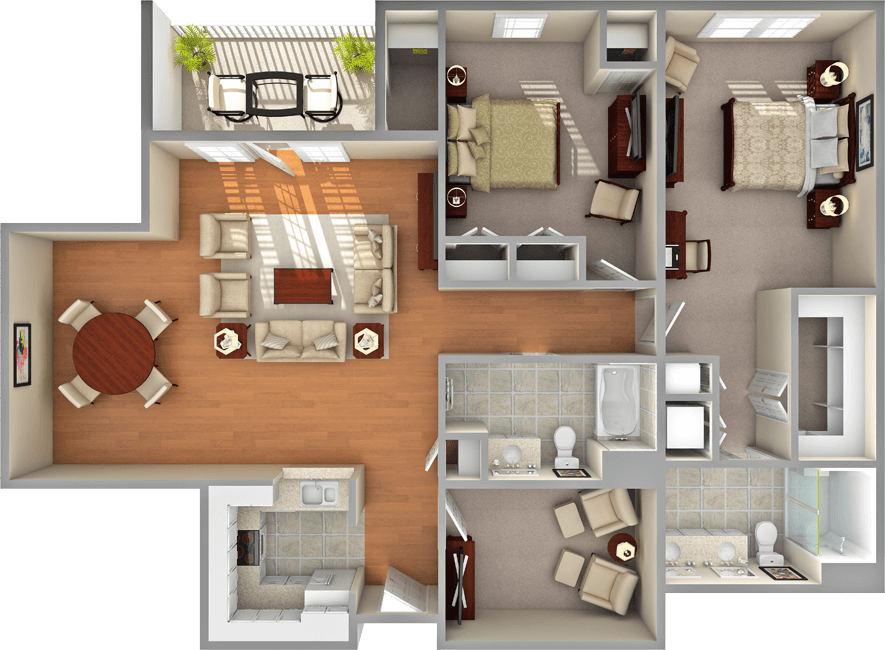
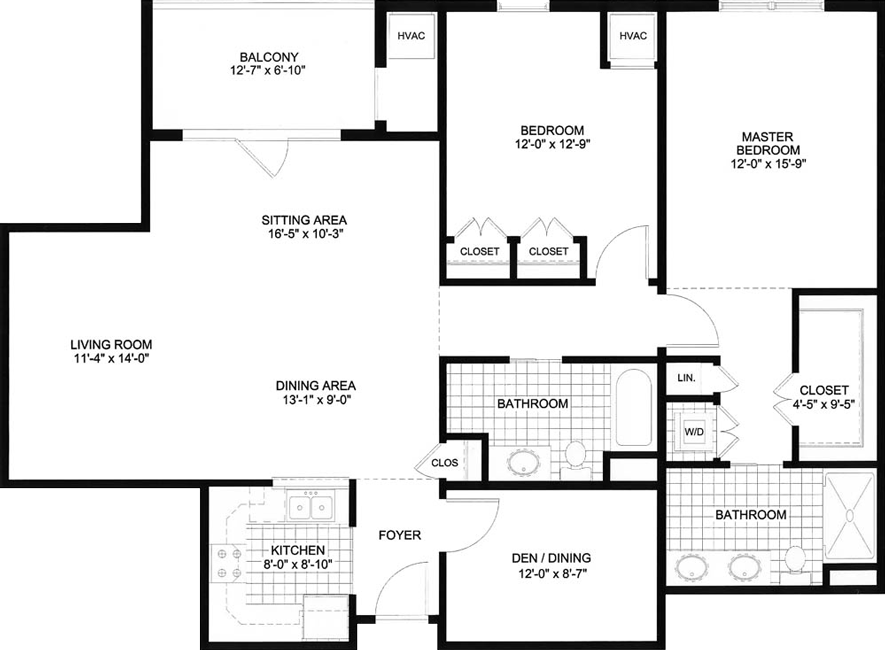
*Slight variations in floor plans may exist.
Not drawn to scale. See floor plan for room dimensions.